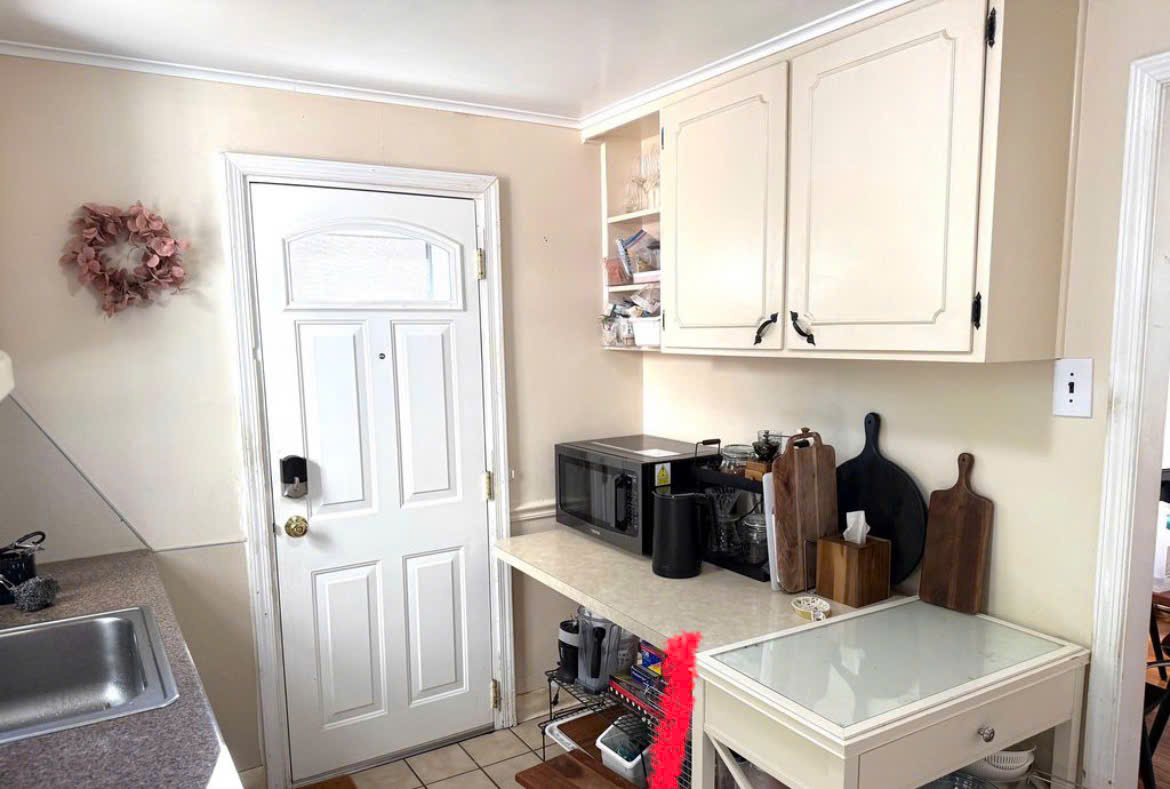
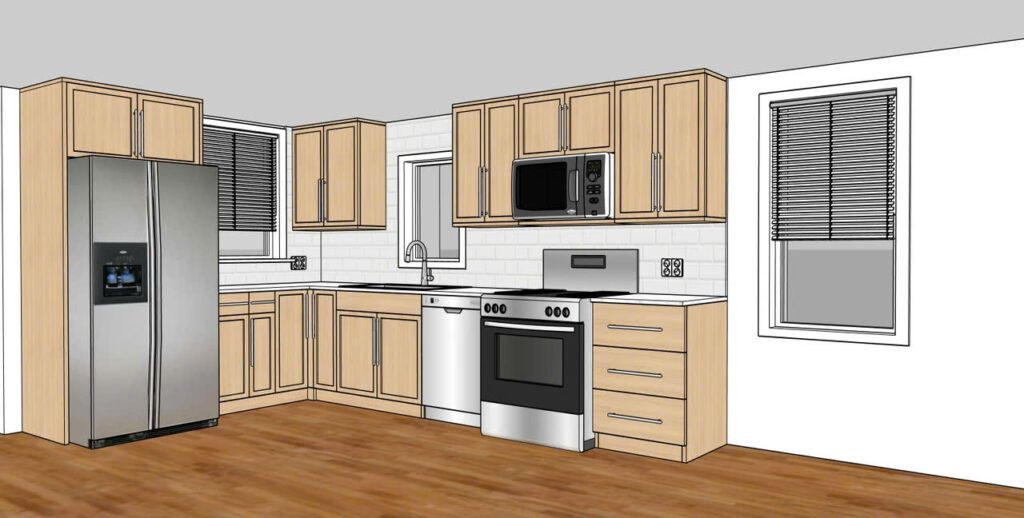
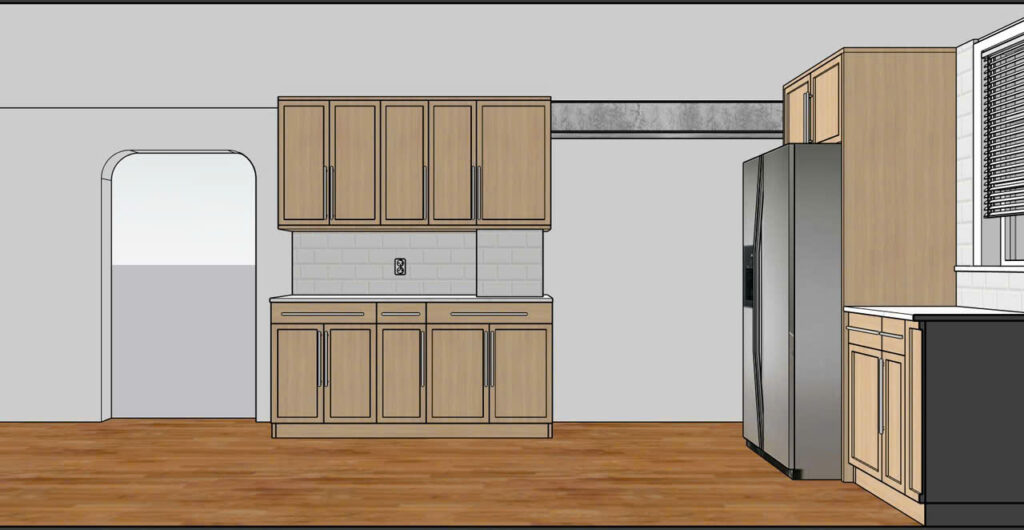
A small, narrow, and poorly lit kitchen doesn’t have to limit a home’s potential. For this renovation, LKN team developed two design options tailored to different lifestyles and budgets. The existing corridor-style kitchen offers limited counter space, minimal natural light, and an inefficient layout. The first option removes the wall between the kitchen and living area, creating a bright, open-concept space that feels larger while keeping construction costs lower. The second option expands the kitchen into the rear yard, forming a spacious L-shaped layout with modern appliances, ample cabinetry, and large windows that significantly improve functionality, natural light, and ventilation. While one option emphasizes openness and cost efficiency, the other delivers a fully equipped dream kitchen—reflecting our team’s belief that every home deserves more than one thoughtful design solution.
Location: Pennsylvania